Ok guys, bear with me, this post has a LOT of pictures!
 |
| The Foster house. Our house. <3 |
 |
This "F" came from one of our dear friends, he said "Now
you have a big F in yard" :) |
 |
| Our cute little front porch |
 |
| Our ultra retro kitchen....yeehaw. |
 |
| The door from the kitchen to the carport. |
 |
| Our bathroom. The only room in the house to have prior renovations. |
 |
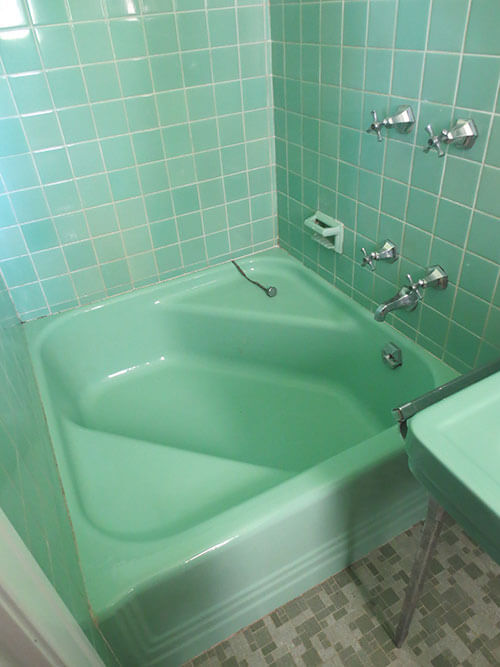
| We think that the shower area, which is HUGE, used to be a Cinderella tub. |
 |
something like this was probably in that shower space.
(picture from retrorenovations.com a great source for retro inspiration!) |
 |
| Another angle of the shower |
 |
| I was so stoked about the new house!! |
 |
| Daniel's closet. The Master has two closets this size. |
 |
| The closet I claimed had only shelves. yes, has is past tense. |
 |
| This is a wide angle of our room. Two great big windows! |
 |
| This is the guest bath, dubbed the "blue bath", the original wood floors |
 |
| blue blue blue!!! |
 |
| view from the hallway |
 |
| The guest room closet was painted green.... |
 |
| the "office" |
 |
| the Hallway |
 |
| The dining room after we removed the light fixture |
 |
| The back deck that we have high hopes for....someday soon. :) |
 |
The living room, with it's big ole' window!
You can really see the smoke damage around the vent. YUCK!!! |
SO, I hope that gives you a good idea of what the house looked like
before. I am excited to share with you in the coming days and weeks what the house looks like
now!!!